9h/18h - 6j/7 9h-18h - 6 jours / 7 05 53 56 62 54
Rechercher Fermer

Maison à vendre à Pont-du-Casse (47480) - Lot-et-Garonne

300 m² - 8 pièces - 5 chbres - ext. 2780 m²

300 m² - 8 pièces - 5 chbres - ext. 2780 m²

499 000 € 465 000 €

Référence : A43547JML47

  • 300 m2
  • 2780 m2
  • 8 pièces
  • 5 chambres
  • 3 salles de bains

* les mesures en m² sont citées ici à titre indicatif

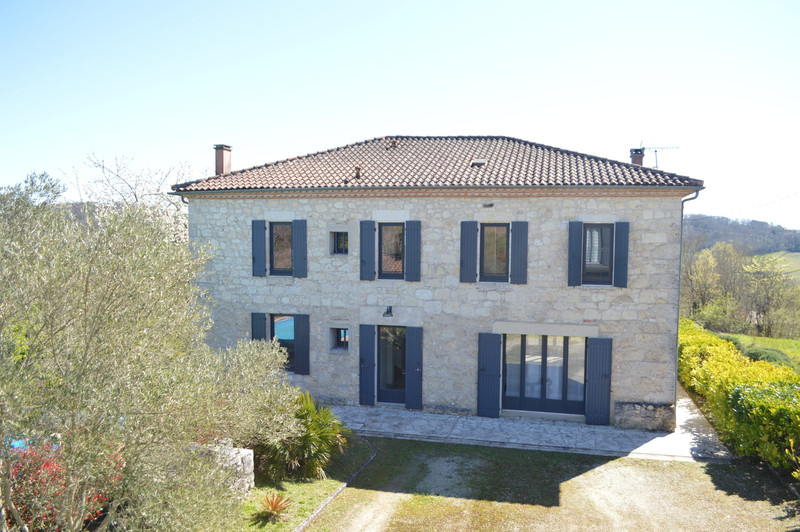
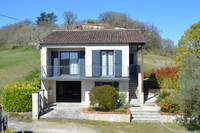
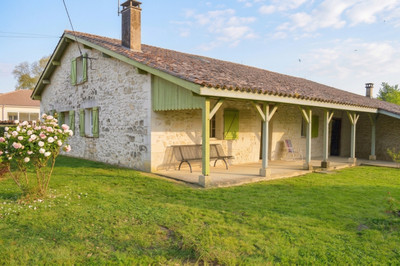
with unobstructed views of the hills, a beautiful stone property featuring a holiday cottage and a pool

  • 300 m2
  • 2780 m2
  • 8 pièces
  • 5 chambres
  • 3 salles de bains

* les mesures en m² sont citées ici à titre indicatif

EXCEPTIONAL PROPERTY - NEAR AGEN

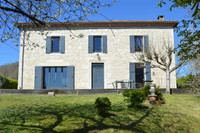
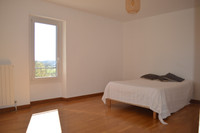
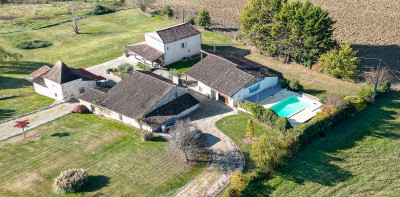
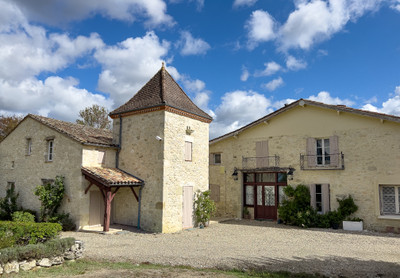
Just 10 minutes from Agen, discover this magnificent stone manor house and its self-contained gîte, nestled in lush, private grounds. Fully renovated, the main house comprises a spacious living room of approximately 69 m² with a wood-burning insert, as well as a kitchen-diner. Upstairs, three large bedrooms and a complete master suite (bedroom, en-suite bathroom and dressing room), a shower room and a dressing room complete this prestigious property.

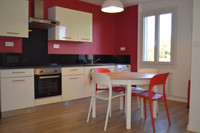
The gîte, ideal for holiday accommodation or entertaining, comprises a living room with a balcony, a modern kitchen, a bedroom, a recently fitted shower room and a secluded terrace. Garage and workshop on the ground floor.

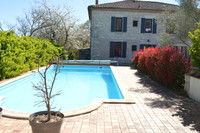
The enclosed, wooded grounds, which include a well, feature a swimming pool with a pool house and offer breathtaking views of the countryside. A haven of peace, ‘a world apart’, just 2.5 km from all amenities. High-end specifications. The main house comprises

On the ground floor:
- An entrance hall (11.70m²)
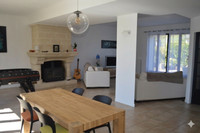
- A living room (69m²) with a built-in fireplace
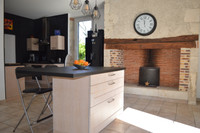
- A kitchen-diner (32m²) with an open fireplace
- A utility room (9.3m²) with a shower
- A toilet with a washbasin

On the first floor:
- A landing of 14m²
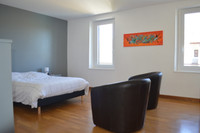
- A bedroom of 19m²
- A bedroom of 21m²
- A bedroom of 23m²
- A master suite comprising a bedroom of 18m², a bathroom of 6m² and a dressing room of 4.4m²
- A 4.10m² dressing room
- A 3.8m² shower room
- A separate toilet

The gîte comprises:
- A 22m² kitchen-diner
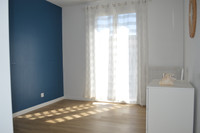
- An 18m² living room opening onto a balcony
- A 12.65m² bedroom
- A recently fitted 6m² shower room
- A separate toilet.
In the basement:
- A 28m² garage
- A 17m² workshop
- A 15.80m² boiler room

For the main house, hot water and heating are provided by a heat pump, whilst for the gîte these are provided by an electric boiler.
All windows are double-glazed
The gate is automatic
The chlorinated swimming pool (with the option to switch to salt) measures 11m² by 5m² with a 2m diving pit.
The roof was inspected and treated for moss in March 2026
Fibre broadband is available at the property
The property has its own private sewage system
------
Les informations sur les risques auxquels ce bien est exposé sont disponibles sur le site Géorisques : https://www.georisques.gouv.fr

Lire la description détaillée

Points forts de ce bien

  • Mansion in need of no renovation
  • No direct view of the neighbours
  • No noise pollution
  • A detached, renovated holiday cottage
  • Just 5 minutes from local amenities

GÉNÉRAL

Référence A43547JML47

Types de bien Maison
Maison
Maison de Campagne
Maison familiale
Maison de Maître
Gîte

Description

EXCEPTIONAL PROPERTY - NEAR AGEN

Just 10 minutes from Agen, discover this magnificent stone manor house and its self-contained gîte, nestled in lush, private grounds. Fully renovated, the main house comprises a spacious living room of approximately 69 m² with a wood-burning insert, as well as a kitchen-diner. Upstairs, three large bedrooms and a complete master suite (bedroom, en-suite bathroom and dressing room), a shower room and a dressing room complete this prestigious property.

The gîte, ideal for holiday accommodation or entertaining, comprises a living room with a balcony, a modern kitchen, a bedroom, a recently fitted shower room and a secluded terrace. Garage and workshop on the ground floor.

The enclosed, wooded grounds, which include a well, feature a swimming pool with a pool house and offer breathtaking views of the countryside. A haven of peace, ‘a world apart’, just 2.5 km from all amenities. High-end specifications. The main house comprises

On the ground floor:
- An entrance hall (11.70m²)
- A living room (69m²) with a built-in fireplace
- A kitchen-diner (32m²) with an open fireplace
- A utility room (9.3m²) with a shower
- A toilet with a washbasin

On the first floor:
- A landing of 14m²
- A bedroom of 19m²
- A bedroom of 21m²
- A bedroom of 23m²
- A master suite comprising a bedroom of 18m², a bathroom of 6m² and a dressing room of 4.4m²
- A 4.10m² dressing room
- A 3.8m² shower room
- A separate toilet

The gîte comprises:
- A 22m² kitchen-diner
- An 18m² living room opening onto a balcony
- A 12.65m² bedroom
- A recently fitted 6m² shower room
- A separate toilet.
In the basement:
- A 28m² garage
- A 17m² workshop
- A 15.80m² boiler room

For the main house, hot water and heating are provided by a heat pump, whilst for the gîte these are provided by an electric boiler.
All windows are double-glazed
The gate is automatic
The chlorinated swimming pool (with the option to switch to salt) measures 11m² by 5m² with a 2m diving pit.
The roof was inspected and treated for moss in March 2026
Fibre broadband is available at the property
The property has its own private sewage system
------
Les informations sur les risques auxquels ce bien est exposé sont disponibles sur le site Géorisques : https://www.georisques.gouv.fr

Lire la description détaillée

LOCALISATION

Ville Pont-du-Casse

Département Lot-et-Garonne

Région Aquitaine

Emplacement Village
Hameau
Isolé
A 0-2 km des commerces de proximité

Localisation sur carte

PRIX - FINANCES Prix de vente en baisse de 34 000 €

Prix de vente 465 000 €

Honoraires charge vendeur

Consulter le barême des honoraires

Taxe foncière environ 3 950 €

Financement à partir de
0 €/mois*

Des questions ? une visite ?
Créer une alerte ?

Référence : A43547JML47

Je souhaite

Des questions ? une visite ?
Créer une alerte ?

Référence : A43547JML47

Je souhaite

Jérôme LAFAY

Conseiller Leggett

siren : 420 126 955

Jérôme LAFAY sera votre agent sur place pour ce bien

Voir les autres biens suivis par Jérôme LAFAY

Points forts de ce bien

  • Mansion in need of no renovation
  • No direct view of the neighbours
  • No noise pollution
  • A detached, renovated holiday cottage
  • Just 5 minutes from local amenities

Diagnostic de Performance Energétique
réalisé après le 1er juillet 2021

Coûts annuels énergies estimés
entre 1720 € et 2400 € pour 2021

Mensualités de financement 0 € / mois

Cette simulation est communiquée à titre informatif, en se basant sur les taux moyens du marché
Voir et modifier le calcul

74% des
acquéreurs ont également un bien à vendre.

Et vous ?

Faire estimer gratuitement votre bien

*source FNAIM

Jérôme LAFAY

Conseiller Leggett

siren : 420 126 955

Jérôme LAFAY sera votre agent sur place pour ce bien

Voir les autres biens suivis par Jérôme LAFAY

Des questions ?
Une visite ?
Créer une
alerte ?

Carolien, Sarah, Nancy, Déborah, Lee ... et tout le service client est à votre disposition depuis notre siège en Dordogne.

par mail par téléphone 0800 900 324

Diagnostic de Performance Energétique
réalisé après le 1er juillet 2021

Coûts annuels énergies estimés
entre 1720 € et 2400 € pour 2021

Suggestions de biens similaires

Nouveauté

Maison à vendre - 595 000 €

Duras - Lot-et-Garonne

Nouveauté

Maison à vendre - 340 000 € 351 200 €

Virazeil - Lot-et-Garonne

Nouveauté

Maison à vendre - 550 000 €

Duras - Lot-et-Garonne

  • Simulation de financement

Calcul de simulation
de financement *

465 000 €

Prix de vente €
Apport initial
Taux effectif global
Durée de l’emprunt

Mensualités à partir de : 5 201 € / mois *

* Cette simulation est communiquée à titre informatif, en se basant sur les taux moyens du marché et une estimation des frais de notaire.

Dont estimation
frais de notaire

104 800 €

Comprendre les frais de notaires Découvrir différentes possibilités de financement